
Evacuation plans and safety signs
Clear routes. Visible signs. Organised evacuation.
Navigation for people’s safety
Kyiv Volunteer Fire Service offers fire evacuation plans, shelter route diagrams for air raid alerts and safety sign production for businesses and institutions. We help provide clear navigation, organised movement and appropriate marking of hazards and firefighting equipment.
Fire evacuation plans
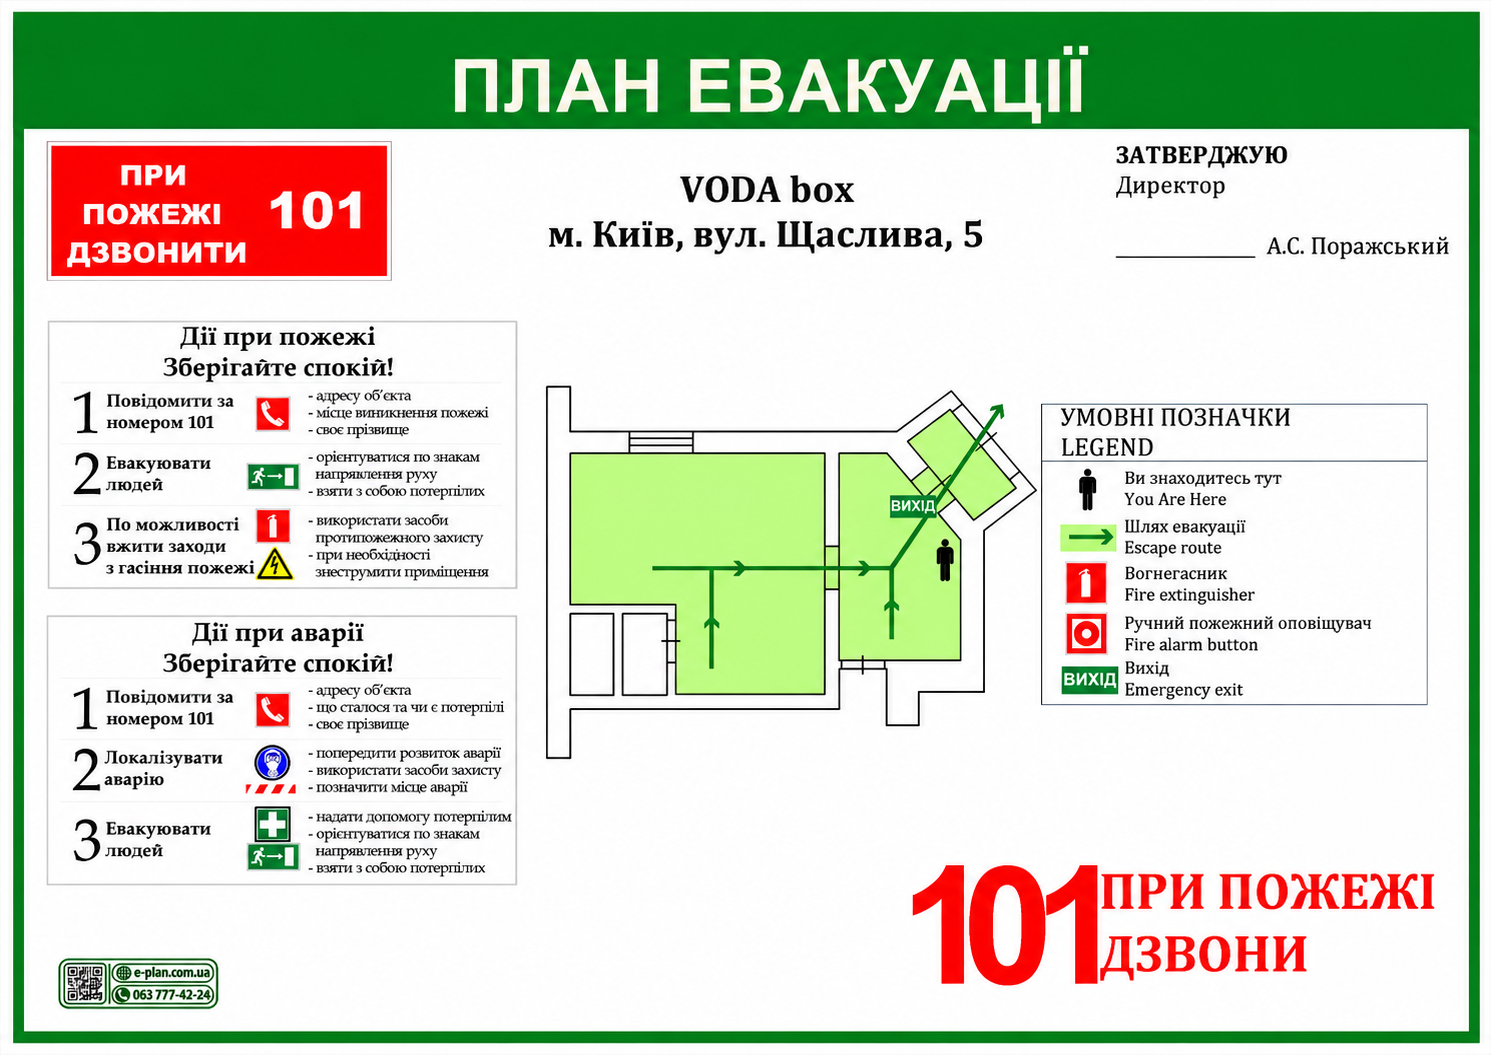
We develop floor, sectional and local evacuation plans taking account of DSTU ISO 23601:2019 and safety signs under DSTU EN ISO 7010:2019. Each plan must reflect the actual layout and its display location.
- Main and alternative exits, evacuation routes and directions.
- Current location — “You are here”.
- Fire extinguishers, fire hose points and manual alarm call points.
- Stairwells, corridors, escape passages and fire response instructions.
Shelter routes during air raid alerts
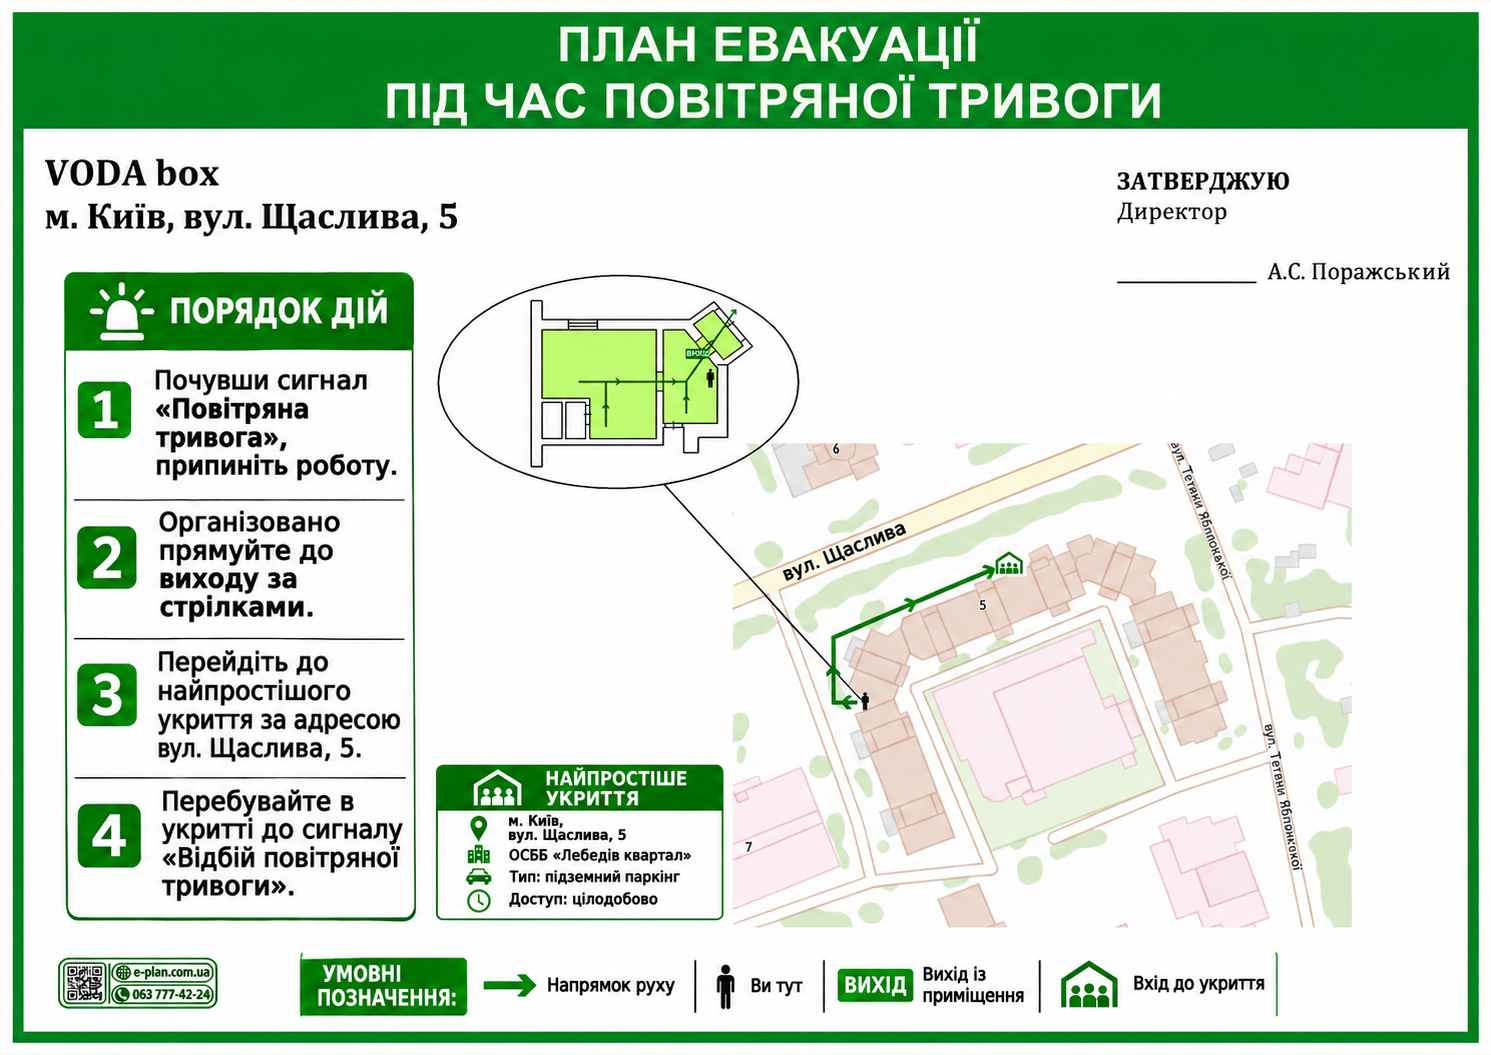
We prepare diagrams for organised movement of staff, visitors and students to designated shelters, considering the building layout, shelter capacity and alert arrangements.
- Shelter locations and entrances.
- Main and alternative routes from floors and individual rooms.
- Direction signs and staff actions during an air raid alert.
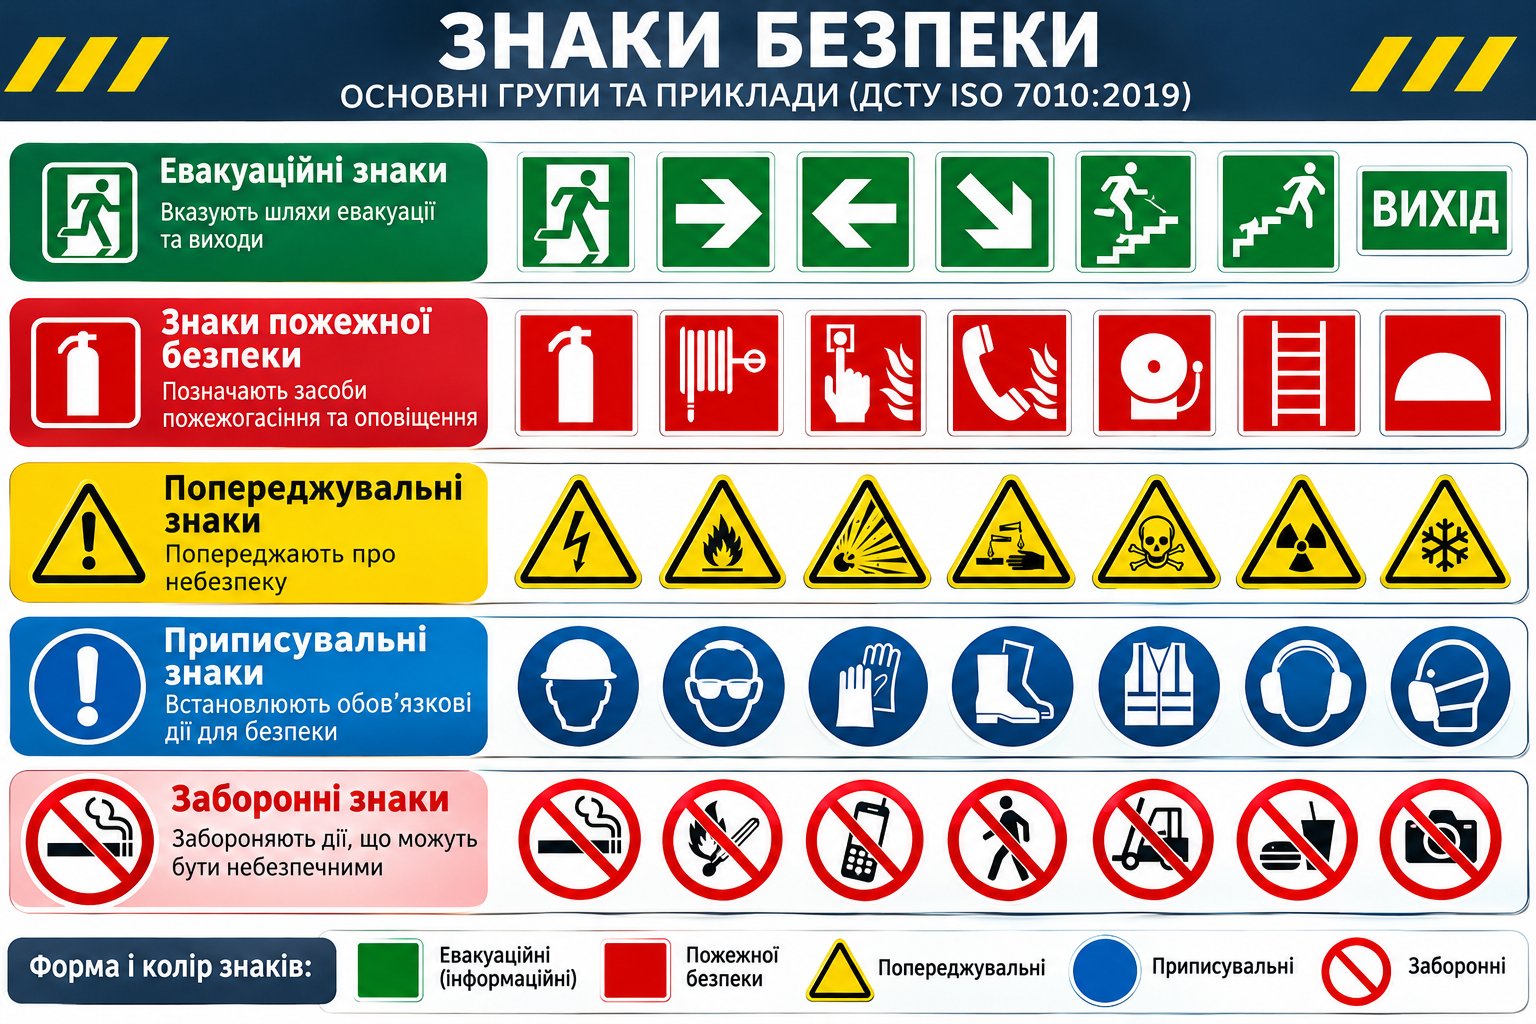
Safety signs: design, production and placement
Evacuation and information signs
Exits, directions, first aid points and other safe-condition markings.
Fire safety signs
Extinguishers, hose points, manual alarm points, fire ladders and other equipment.
Warning signs
Dangerous voltage, flammable, explosive and toxic substances, and other hazards.
Mandatory signs
Use of helmets, goggles, gloves, safety footwear, hearing and respiratory protection.
Prohibition signs
No smoking, open flames, unauthorised access or other hazardous actions.
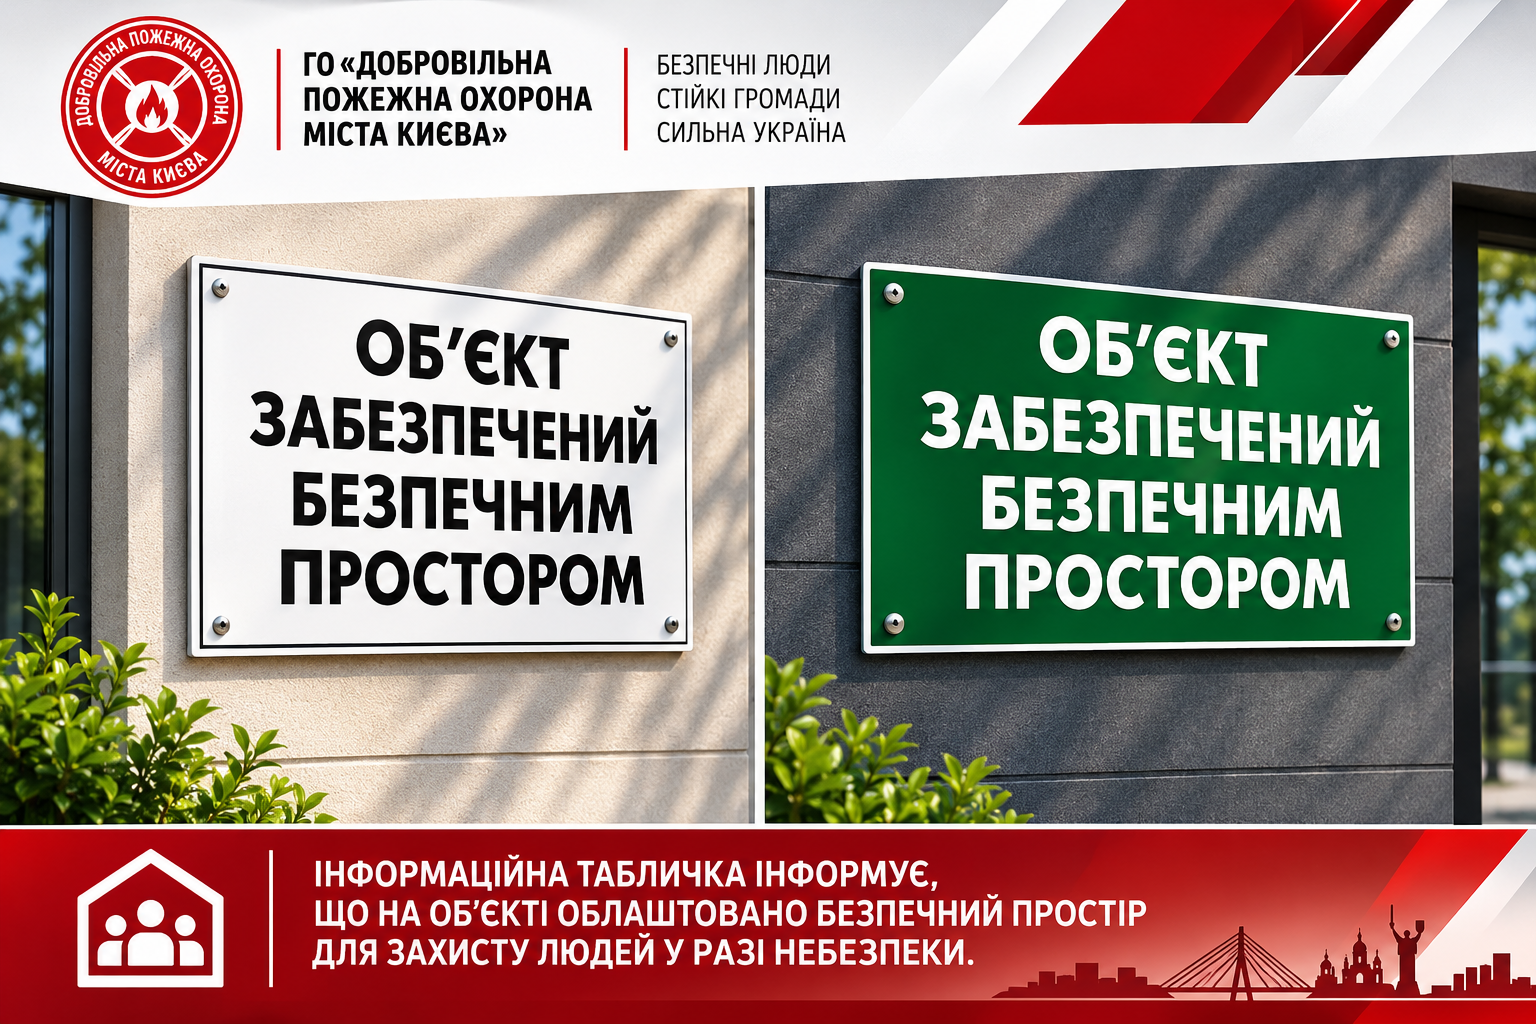
We select signs under DSTU EN ISO 7010:2019. We also produce “SHELTER”, “DIRECTION TO SHELTER” and other navigation signs to suit site requirements.
Examples of plans and signs
Images show examples of presentation, not ready-to-use plans for another site. Select an image to open the Ukrainian original in a new tab.
Our service package
- Review of floor plans and clarification of initial information.
- Design of evacuation plans and shelter route diagrams.
- Selection of safety signs appropriate to room use.
- Preparation and approval of artwork, production and printing.
- Recommendations on plan and sign placement.
Our evacuation plan partner
We work with our partner e-plan.com.ua on evacuation plan design and production. The scope, artwork and production method are agreed to meet the client’s needs.
Visit our partner e-plan.com.ua →Suitable premises
Businesses, offices, shopping centres, schools, medical facilities, hotels, restaurants, warehouses, administrative buildings and other premises.
Pricing
- Evacuation plan design — from UAH 1,000.
- Evacuation plan printing — from UAH 500.
- Safety signs and shelter route diagrams — individually quoted.
Design and printing are separate services. The final price depends on the number of plans, sign types, materials, dimensions and site complexity.
Request the service
Email us a room or floor plan and a short description of the site. We will clarify the brief and prepare a proposal for plans, diagrams and safety signs.
Safe evacuation starts with proper planning and clear safety signs.
Related services
Order evacuation plans and safety signs
Leave your full name, phone number and a short description of the site and service required. We will contact you to clarify the details. Floor plans can be emailed to [email protected].