
Assessment and preparation of safer spaces
From assessing premises to evidence-based decisions for protecting people.
Professional assessment of premises
Kyiv Volunteer Fire Service assesses the feasibility of creating safer spaces in buildings used by businesses and institutions. We combine technical surveys with fire safety, technological safety and civil protection considerations.
Specialist work involves qualified building and structural survey professionals. We agree the scope and deliverables before the assessment begins.
What is a safer space?
It is an area of an existing building designated by the asset holder, with protective properties substantiated to reduce indirect weapon effects, including blast waves and secondary debris. Basement, semi-basement or internal rooms are assessed for suitability; location alone is not sufficient.
A safer space is not a civil protection shelter and does not replace an appropriate shelter. An assessment does not guarantee protection against a direct hit.
What the service covers
Technical survey
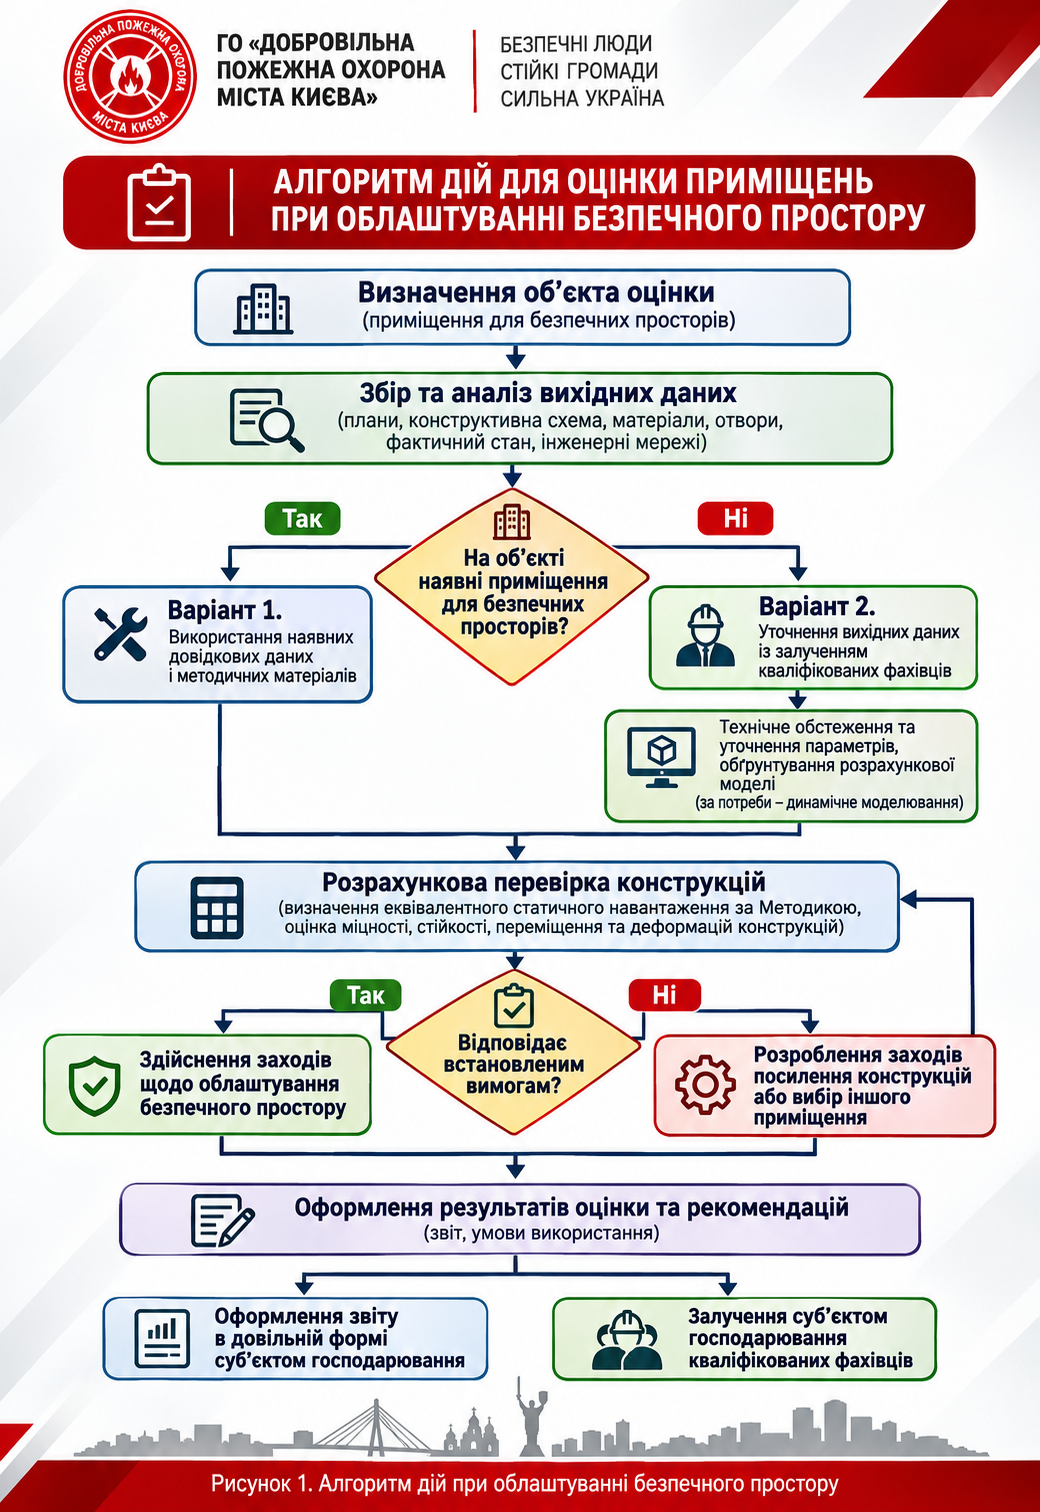
We review documentation and the structural system, inspect walls, floors and supporting structures, record defects and damage, and identify rooms for further assessment.
Assessment of protective properties
We arrange structural calculations for defined impact scenarios. Engineering specialists assess strength, stability, potential deformation and any need for reinforcement.
Recommendations for preparation
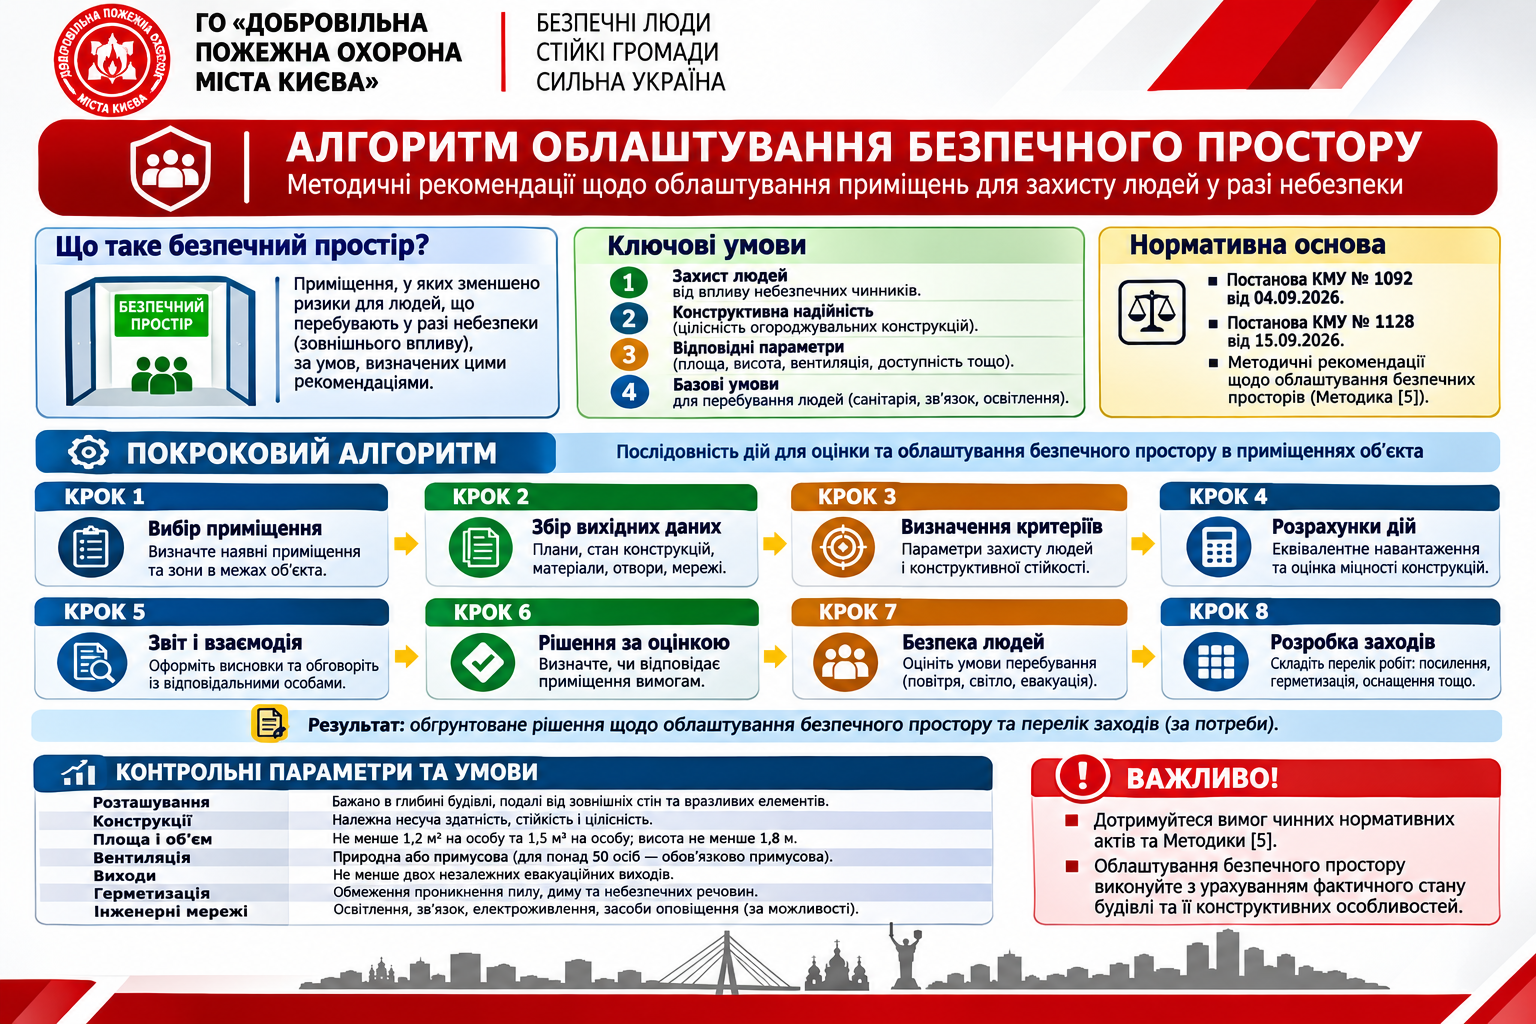
We consider capacity, entrances and exits, evacuation, ventilation, lighting, communications and backup supplies. We identify needs for firefighting equipment, first aid and protection of openings.
Documented findings
We provide a report, a description of technical condition, identified shortcomings and recommendations. Engineering calculations and reinforcement proposals are included where specified in the contract.
How the process works
- Enquiry and initial information: building use, address, floor area, occupancy and available plans.
- Agreement on the brief, specialists and required survey scope.
- Survey and calculations within the agreed brief.
- Findings and recommendations: preparation, additional reinforcement or selection of another room.
- Delivery of technical documentation to support the asset holder’s decision.
Diagrams and examples
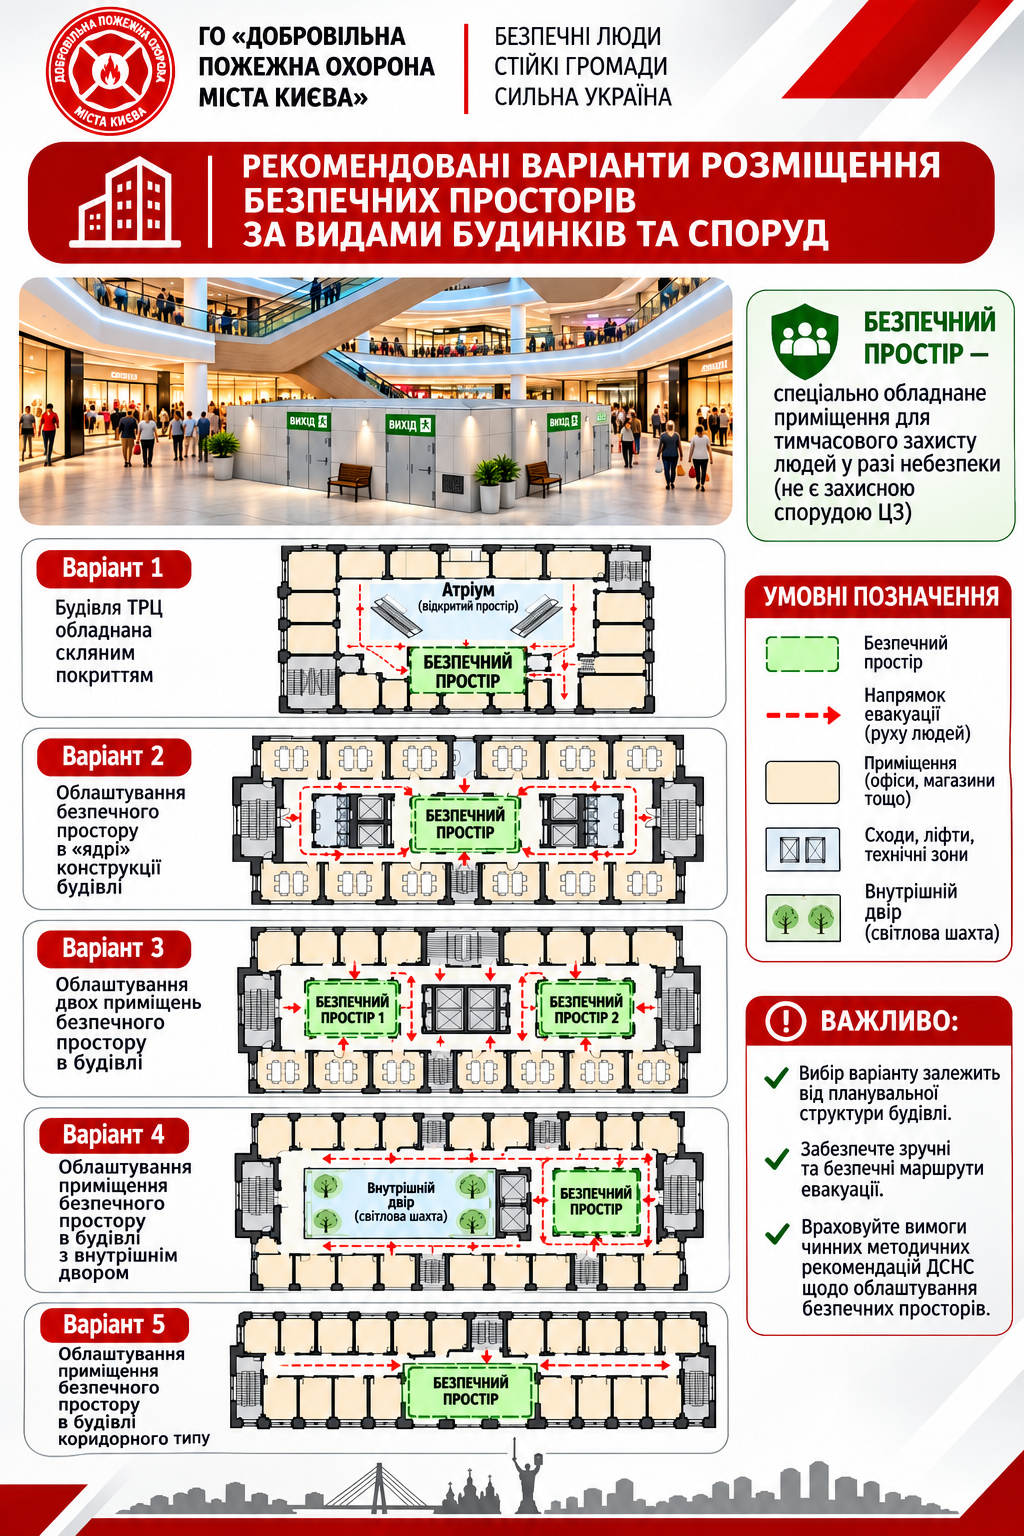
These supplied illustrations explain the assessment sequence and possible approaches to siting and preparation. They are not a ready-to-use design for a specific building. Select an image to open the Ukrainian original in a new tab.
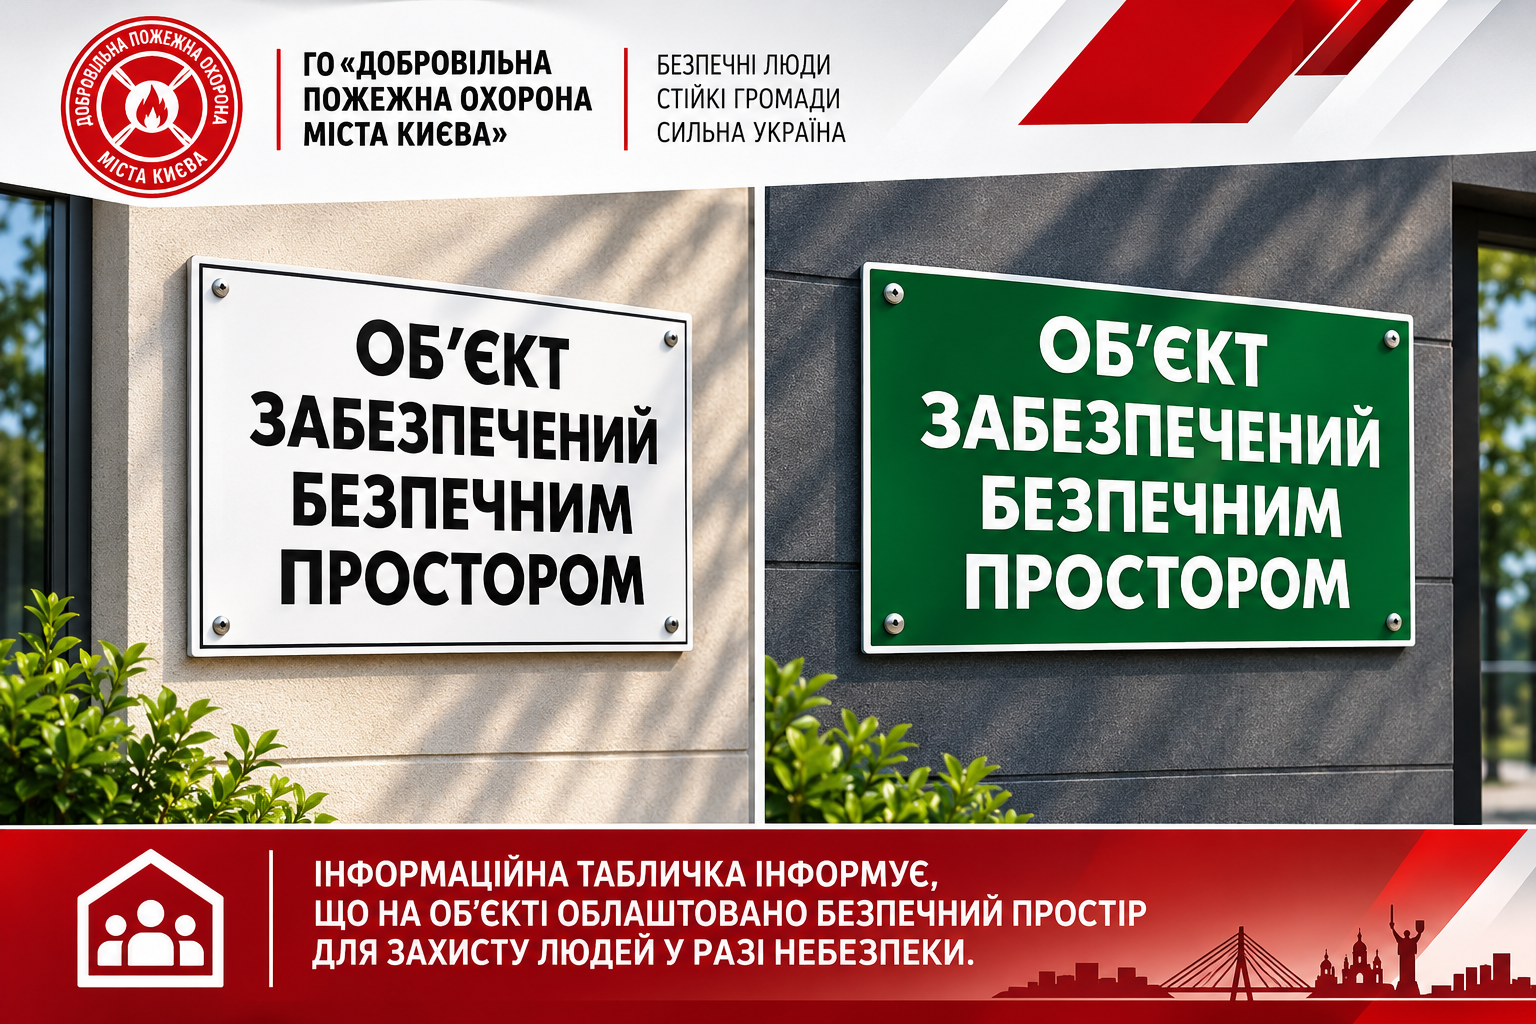
A sign provides information about the premises but does not itself confirm protective properties. Its wording and format must follow applicable requirements after proper substantiation.
Regulatory framework
The brief takes account of applicable legislation, current building regulations and relevant methodological documents. The document set and need for engineering calculations are determined for each site.
- Cabinet Resolution No. 1092 of 4 September 2026
- Cabinet Resolution No. 1128 of 15 September 2026
- Cabinet Resolution No. 257 of 12 April 2017 — where its survey procedure applies
Guidance on preparing safer spaces and the methodology for determining equivalent static loads are also considered where applicable to the agreed brief.
Who the service is for and practical terms
We work with manufacturers, offices, shopping centres, warehouses, logistics facilities, educational institutions and other organisations, taking account of building condition, occupancy and client needs.
Service area: Kyiv and Kyiv region; other Ukrainian regions by agreement. Pricing depends on floor area, structural features, survey scope and required calculations.
The assessment is neither a state inspection nor SES approval. Protective properties are substantiated within defined calculation scenarios; the asset holder decides on use of the premises based on the technical documentation.
Related services
Request a safer space assessment
Leave your contact details and briefly describe the site: locality, building use and approximate floor area. We will clarify the initial information and agree next steps.